Windows & Doors · Encino · November 18, 2026 · 8 min read
Sliding vs Folding Patio Doors for Encino Homes: Which Is Worth It?



If you are opening up the back of your house, choosing between sliding vs folding patio doors shapes your budget, your framing, and how you use the yard every day. Both systems create big glass walls that connect the family room to the patio. They get there in very different ways, and the differences show up in cost, structure, energy bills, and how easily you can keep flies out in August.
We install both types across Encino, from 1950s ranch homes South of the Boulevard to hillside contemporaries in the Encino Hills. Here is what we tell homeowners during consultations, including typical Los Angeles-area price ranges and the trade-offs that rarely make it into a brochure.
How Sliding and Folding Patio Doors Actually Work
A multi-slide door uses large panels that roll on a track and stack behind one another, or disappear into a wall pocket. A folding door, often called a bifold, uses narrower panels hinged together that fold accordion-style and stack at one or both ends of the opening.
- Panel width: sliding panels often run 4 to 6 feet wide each, while folding panels are usually around 3 feet wide.
- Open area: a folding door can open nearly 100 percent of the opening. A standard slider opens about half unless you build a pocket.
- Glass to frame ratio: sliders have fewer vertical frames, so the view is cleaner when the door is closed.
- Stacking: folded panels project into the room or patio, so you need clear floor space at the ends.
The honest summary: a folding door wins when it is open, and a sliding door wins when it is closed. Both are excellent indoor-outdoor living doors, but in the Valley most patio doors spend more hours closed than homeowners expect, especially from June through September.
Multi Slide Door Cost vs Bifold Doors in Encino
Pricing depends on width, height, frame material, glass package, and how much the wall has to change. The ranges below are typical Los Angeles-area installed ranges covering the door, labor, flashing, and finish trim. They vary by scope and site, and they are not a quote.
- Standard 2-panel vinyl or fiberglass slider, 6 to 8 feet wide, same opening: about $3,500 to $8,000
- Aluminum or clad multi-slide, 12 to 16 feet wide: about $12,000 to $30,000
- Folding system, 12 to 16 feet wide: about $15,000 to $40,000 or more
- Pocketing multi-slide with a new wall pocket: add roughly $4,000 to $10,000
- Widening the opening with a new header and posts: often $5,000 to $15,000 or more on top of the door
Bifold doors in Encino usually cost more per foot than sliders because they carry more hardware: hinges, carriers, and seals at every panel joint. Premium brands and custom sizes push both systems higher, and large units often have lead times of several weeks or more.
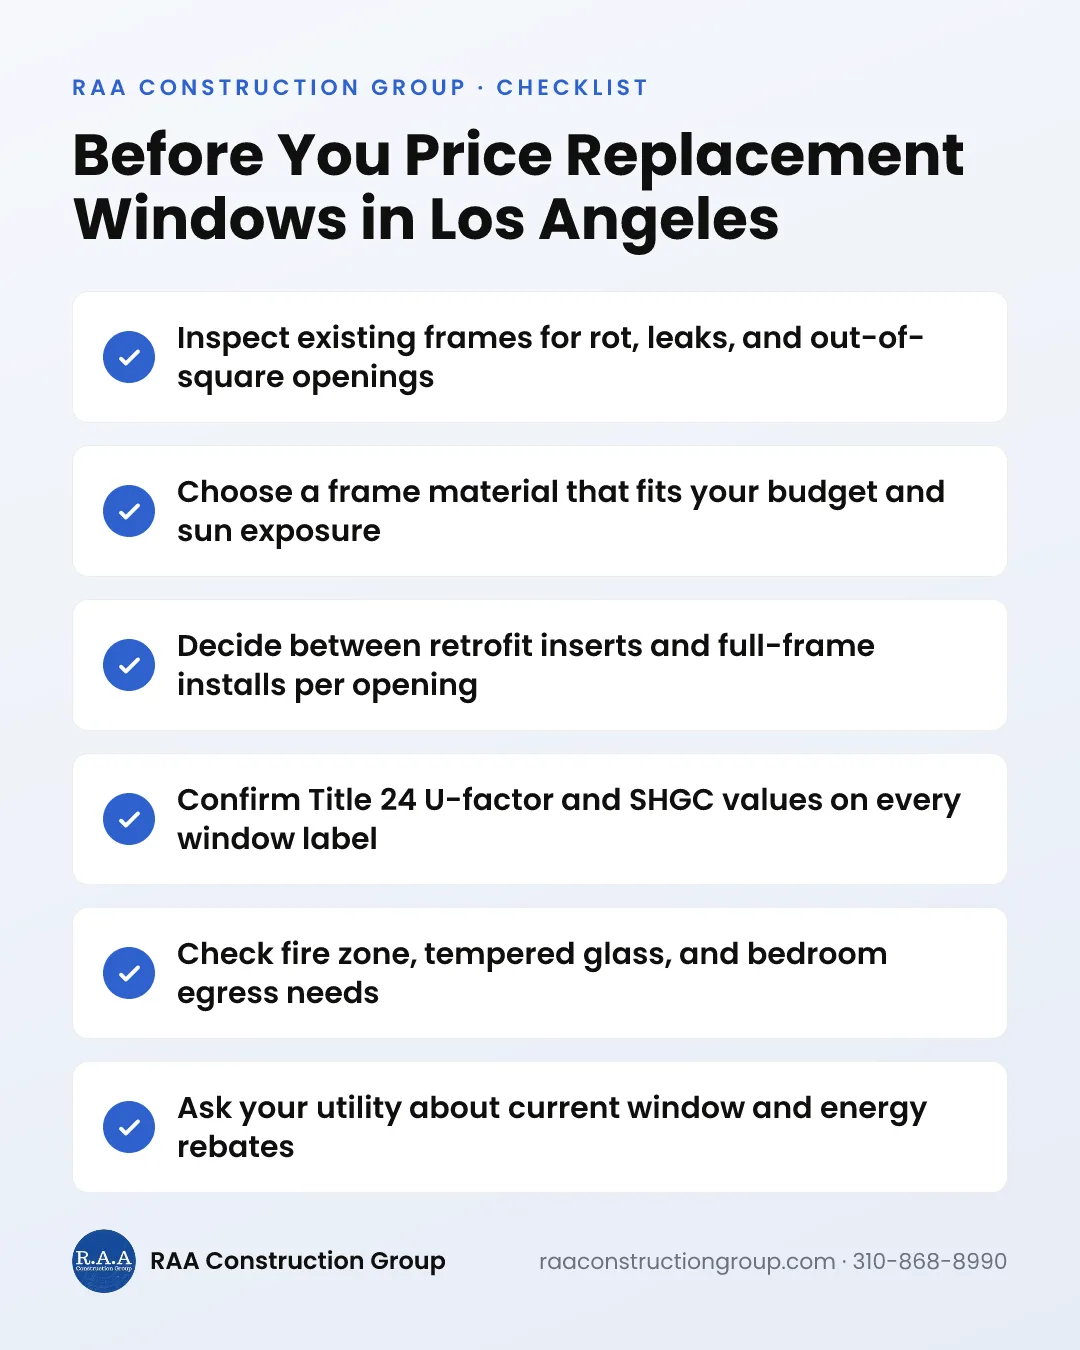
For a broader look at what drives glazing prices, see our guide to window replacement cost in Los Angeles.
Structural Header Changes: The Part Many Quotes Leave Out
Most Encino ranch homes from the 1950s and 60s have 6 or 8 foot patio openings framed with a modest header. Going to 12, 16, or 20 feet means removing more of an exterior wall that may carry roof load, and that load has to go somewhere.
- 1A structural engineer sizes a new beam, often engineered lumber or steel, plus the posts that support each end.
- 2Point loads at the posts are checked against the existing foundation, and new footings are added if needed.
- 3The wall's shear capacity is reviewed, since a long opening removes bracing the house relied on.
- 4Plans go through LADBS plan check, and inspectors verify the framing before the wall is closed up.
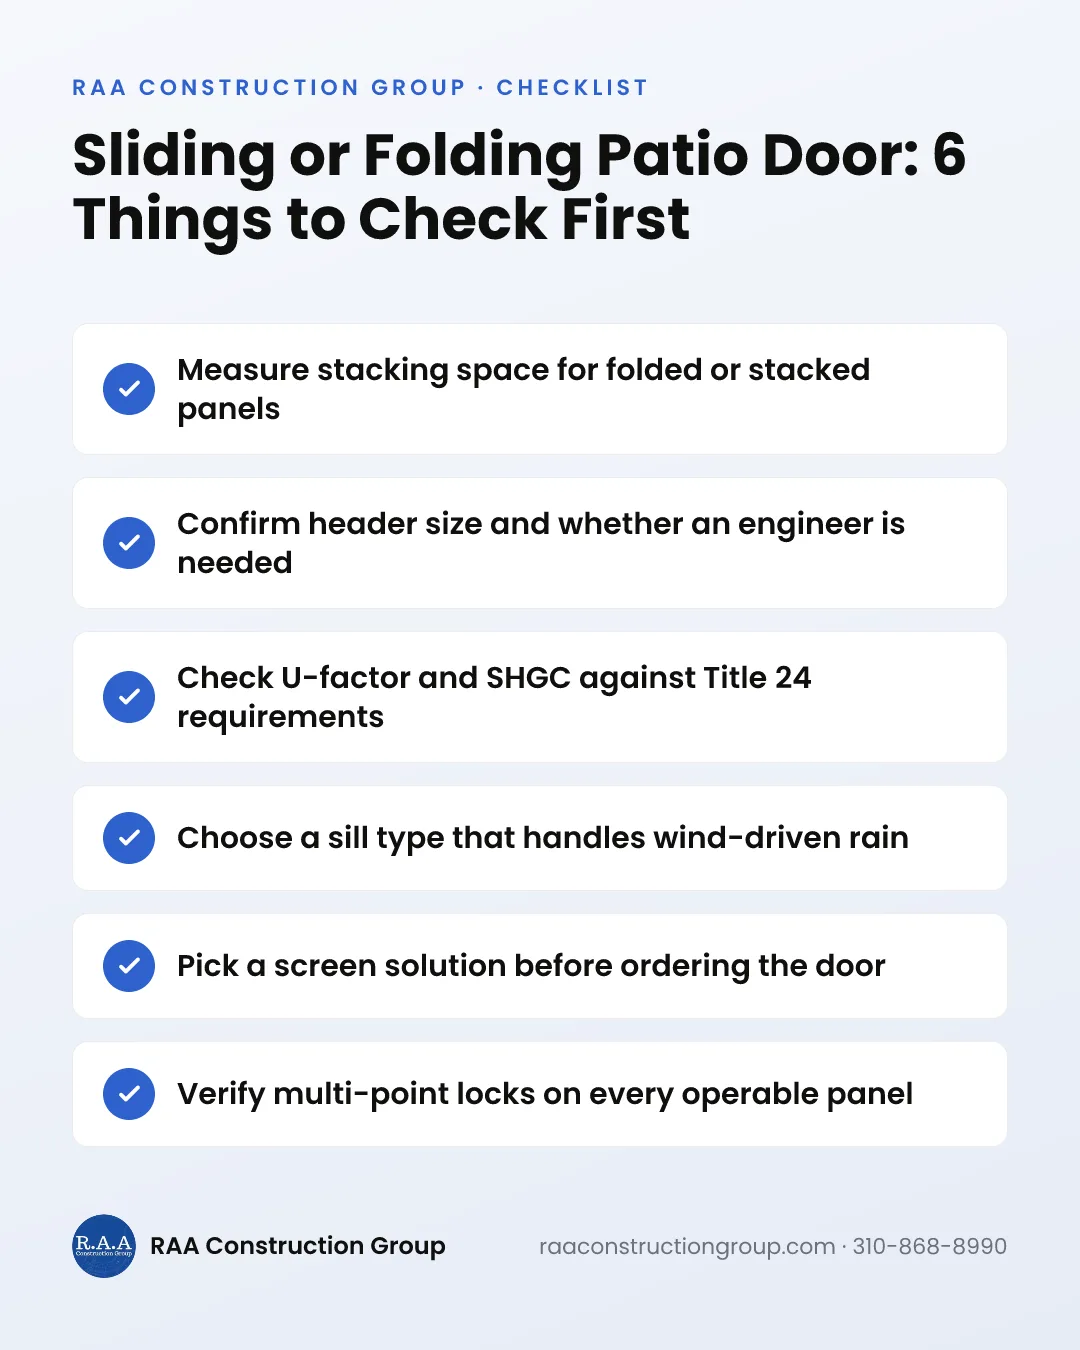
Folding systems add one more requirement: the header must stay very stiff. Bifold panels hang from or ride on a track, and if the beam deflects even slightly under roof load, panels can bind. Manufacturers publish deflection limits, and we design the header to meet them, not just to hold up the roof.
Sills matter too. A flush threshold for a seamless indoor-outdoor floor usually means cutting and recessing the slab, then building in drainage. It looks great but adds cost and water risk.
Ask every bidder whether their price includes engineering, the header, stucco patch, and slab work. A door-only price is not comparable to one that includes the wall. In our projects, the structural work on a widened opening can approach the cost of the door itself.
Energy Performance in Valley Heat and Title 24
Encino summers regularly push past 100 degrees, and many patio doors face west or south. That much glass is a major heat source, so the glass package matters as much as the door style.
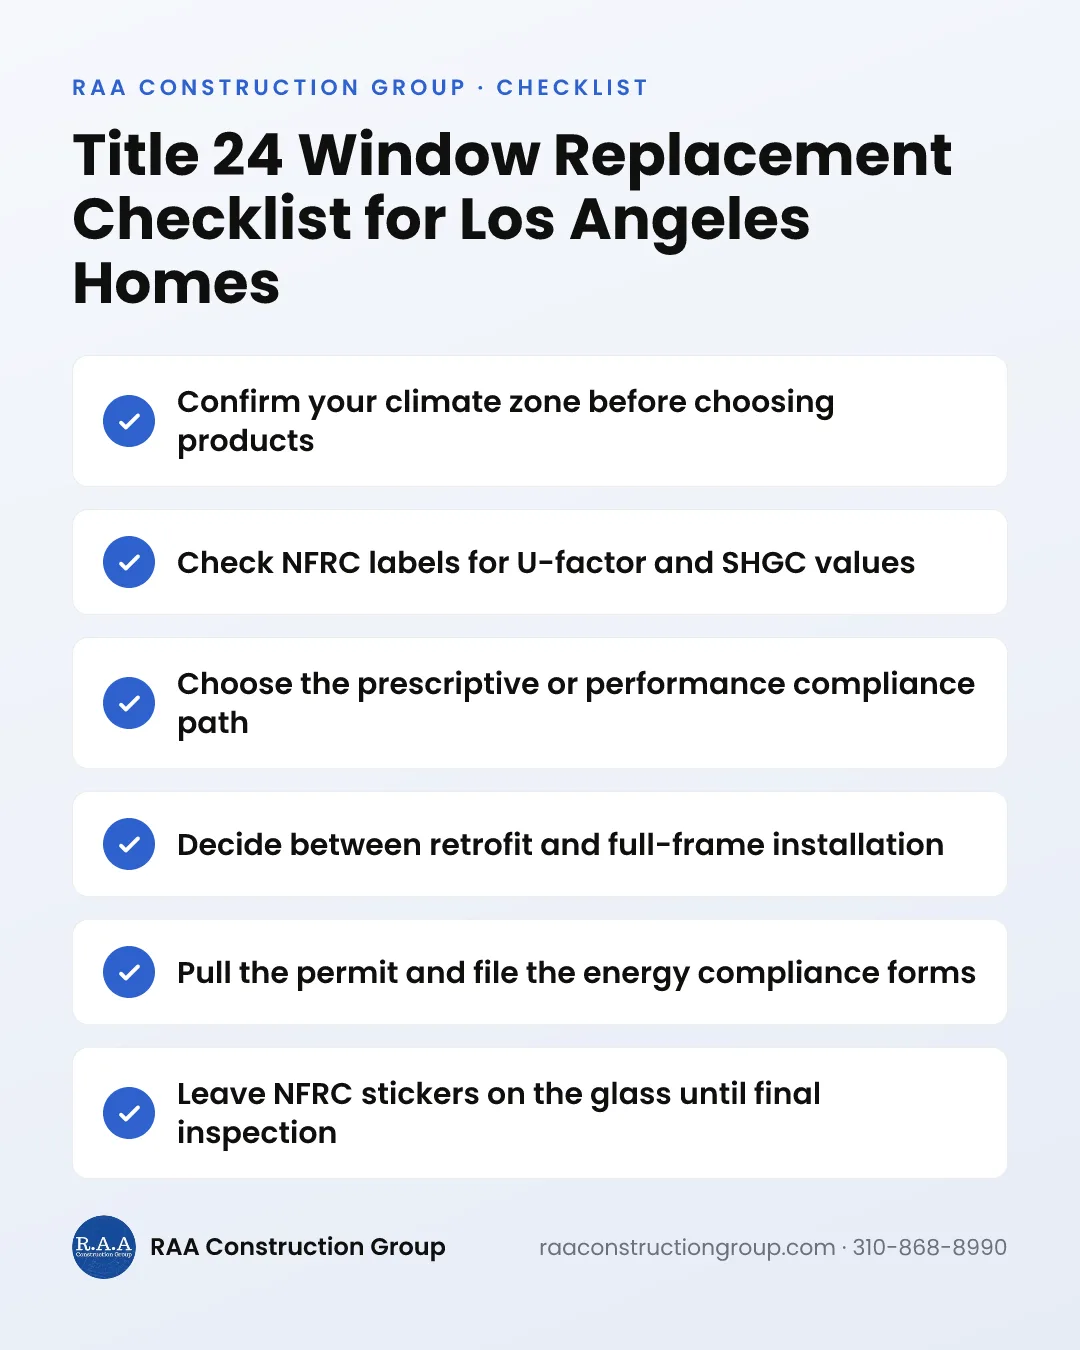
Under Title 24, new and replacement glazed doors need to meet maximum U-factor and solar heat gain coefficient (SHGC) values, documented in energy calcs. Look for dual-pane low-E glass with a low SHGC on sun-facing walls. Our post on Title 24 rules for window replacement explains how compliance is documented.
- Sliding doors have fewer panel joints, so there are fewer places for air to leak.
- Folding doors have a seal at every hinge joint. Quality systems seal well, but there is more to maintain.
- Thermally broken aluminum frames perform far better than non-broken frames in heat.
- An overhang or patio cover often cuts solar gain more than a glass upgrade alone.
If you want a folding door on a west-facing wall, pair it with shade. A properly permitted cover protects both the glass and the sill. See what is involved in a covered patio permit in Los Angeles.
Screens, Security, and Day-to-Day Use
Screens are where many bifold projects disappoint. A slider takes a simple rolling screen panel. A folding door opening of 12 feet or more usually needs a retractable pleated screen, which costs more and needs gentler handling, especially with pets and kids.
- Sliders: conventional sliding screens that are inexpensive and easy to replace.
- Multi-slide: multiple screen panels or a retractable unit, with the track layout planned early.
- Bifold: retractable or pleated screens mounted in the opening, budgeted up front.
Both systems can be secure when specified correctly. Ask for multi-point locks, anti-lift features on sliders, and consider laminated glass for added break-in resistance. Folding doors lock through the lead panel plus top and bottom bolts at the folds, so confirm every operable panel locks to something solid.
Daily use is the other factor. A slider opens with one hand in seconds. A folding door takes a few steps to open fully, though most systems include a single swing panel for quick trips in and out.
Sliding vs Folding Patio Doors: Which Suits Your Encino Backyard
The right answer depends on the house, the yard, and how you entertain. Here is how it usually plays out across Encino.
- 1950s ranch in the flats: lower ceilings and wide lots favor a 3 or 4 panel multi-slide, giving a big opening without crowding the roofline.
- Amestoy Estates and Royal Oaks traditional homes: taller plate heights and formal yards can carry a bifold well, especially under a covered patio.
- Encino Hills contemporaries: views favor large sliding panels with thin frames. Some hillside lots sit in Very High Fire Hazard Severity Zones, where Chapter 7A ignition-resistant rules apply to glazing and doors.
- Pool yards: sliders keep the sill simpler and are easier to screen against bugs near water.
Choose folding if you host often and want the room to become part of the patio when open. Choose sliding if the door stays closed most of the year, faces strong afternoon sun, or you want clear views and simple screens. We work throughout Encino and know how these homes are typically framed.
How We Plan a Large Patio Door Project
- 1Free on-site consultation to measure the opening, inspect the wall, and talk through how you use the space.
- 2Engineering and Title 24 energy calcs when the opening changes or the door requires them.
- 3LADBS permit where required, with plans showing the header, posts, and any new footings.
- 4Demolition, rough opening prep, and structural framing, followed by framing inspection.
- 5Door installation with manufacturer-approved flashing and a sill pan to keep water out.
- 6Interior trim, exterior stucco patch, paint, and final caulking.
Our windows and doors team installs folding and sliding systems from any brand under fixed-price proposals and a one-year workmanship warranty. After 15+ years in the Valley, we price the wall work upfront so there are no mid-project surprises. When you are ready, schedule a free estimate.
Plan Your New Patio Door With a Free Consultation
Call 310-868-8990 or schedule an on-site visit. We will measure the opening, check the header, and give you a fixed-price proposal for sliding or folding doors.
Schedule a Free EstimateFAQ