Decks, Patios & Outdoor Living · October 20, 2026 · 8 min read
Covered Patio Permit Los Angeles: When a Patio Cover Needs LADBS Approval



If you are planning shade for your backyard, start with the rules for a covered patio permit Los Angeles homeowners have to follow. In most cases you will need one. An attached patio cover becomes part of your house in the eyes of the building code, and many freestanding structures also need plan check once they get larger, gain a solid roof, or add electrical.
We have built patio covers across the San Fernando Valley for more than 15 years, and the projects that go smoothly are the ones where permit questions get answered before the design is finished. This guide covers size thresholds, attached versus freestanding structures, setbacks and floor area, HOA review, and what plan check actually looks for.
Covered Patio Permit Los Angeles Basics: Do You Need One?
LADBS treats a roofed structure attached to your home as an addition to the building. That means a patio cover permit LADBS review is required for virtually every attached cover, whether it is open lattice, solid aluminum, or a framed wood roof tied into your existing eaves.
Freestanding structures are where homeowners get confused. California building codes commonly exempt small one-story detached accessory structures, often cited around 120 square feet, from a building permit. That exemption is narrower than most people think, and it never exempts you from zoning rules like setbacks and height.
Situations that almost always trigger a permit:
- Any patio cover attached to the house with a ledger board or fasteners
- Freestanding covers larger than the small-structure exemption
- Solid or insulated roof panels instead of open slats
- Ceiling fans, lights, heaters, or outlets, which need an electrical permit
- Gas lines for heaters, fire features, or an outdoor kitchen
- Structures in hillside areas or Very High Fire Hazard Severity Zones
Outside the City of Los Angeles, your own city or county building department sets the rules. Thousand Oaks, Calabasas, Santa Clarita, and Simi Valley each publish their own exemption lists, so confirm locally before assuming a small pergola is exempt.
Attached Patio Covers vs Freestanding Pergolas
An attached cover uses a ledger bolted to your house framing, so the house carries half the load. That often lowers cost per square foot, but plan check will look closely at the connection, the roof flashing, and how water leaves the cover without soaking your wall.
We see a recurring issue on Valley homes built in the 1950s and 60s: thin fascia boards and small rafter tails that cannot carry a ledger without reinforcement. Sometimes the fix is a dropped beam on its own posts a few inches off the wall, which still counts as attached for permit purposes but takes the load off the old eave.
A freestanding structure needs its own posts and footings on every side, plus lateral bracing so it does not rack in wind or an earthquake. Whether you need a freestanding pergola permit depends on size, location on the lot, and whether it has a roof.
- Attached: shares a house wall, needs a sound ledger, follows house setbacks
- Freestanding: independent footings, more posts, may fall under accessory structure rules
- Open slats or lattice: lighter loads and simpler engineering
- Solid roof: needs drainage design and may count toward floor area in some zones
If you are weighing both options, our decks, patios, and outdoor living team can show you 3D renderings of each before you commit to drawings.
Attached Patio Cover Setback and Floor Area Rules
Because an attached cover is part of the main house, attached patio cover setback requirements generally follow the house's required front, side, and rear yards. Those depend on your zone and lot width, so a cover that fits easily in Tarzana may not fit on a narrow Sherman Oaks lot.
Some zones allow limited projections into required yards for open structures, but do not assume your design qualifies. Freestanding accessory structures often have their own separation and setback rules, which differ from the ADU rules covered in our ADU setback guide.
Floor area is the other surprise. Under the City of Los Angeles single-family zoning rules, larger covered patios can count toward your residential floor area limit in some cases, depending on size and how many sides are open. On an Encino lot already close to its limit, that can shrink the cover you are allowed to build.
- Look up your zone and overlays in the city's parcel lookup (ZIMAS in the City of Los Angeles)
- Measure distances from the proposed cover to every property line
- Note easements, sewer laterals, and overhead lines in the work area
- Total your existing floor area if your house is near the zoning limit
Fire Zones, Hillsides, and HOA Review
Much of the hillside area in Woodland Hills, Tarzana, Encino, Calabasas, and Agoura Hills sits in Very High Fire Hazard Severity Zones. There, Chapter 7A ignition-resistant construction applies, which affects material choices such as noncombustible roofing, approved ignition-resistant lumber, or heavy timber sizes.
Hillside lots add another layer. Within the City of Los Angeles, the hillside ordinance can affect height and grading, and footings on a slope may need a soils report and engineered piers instead of simple pad footings.
HOAs in Calabasas, Agoura Hills, Thousand Oaks, and parts of the Valley usually require architectural review covering colors, materials, height, and placement. HOA approval does not replace a city permit, and a city permit does not override your CC&Rs.
Send your HOA the same drawings you plan to submit to plan check. If the HOA changes colors or post locations first, you avoid revising and resubmitting city plans twice.
What LADBS Plan Check Looks For
Plan check reviews your drawings for zoning compliance and structural safety. Simple open patio covers can sometimes use city standard details and move faster, while larger, solid-roof, or custom designs typically need engineered calculations.
- A site plan showing property lines, setbacks, the house, and other structures
- Post, beam, and rafter sizes with spans, or approved product documentation for aluminum systems
- Ledger attachment details and flashing at the house wall
- Footing sizes, depths, and connection hardware
- Lateral design for wind and seismic loads
- Roof slope and where the water drains
- Chapter 7A materials and details in fire zones
- An electrical plan for fans, lights, heaters, and outlets
- How the cover affects bedroom windows used for emergency escape, light, and ventilation
Manufactured aluminum covers often come with evaluation reports that simplify the structural review, but you still need a site plan and footing details. Incomplete site plans are the most common reason we see corrections on patio cover submittals.
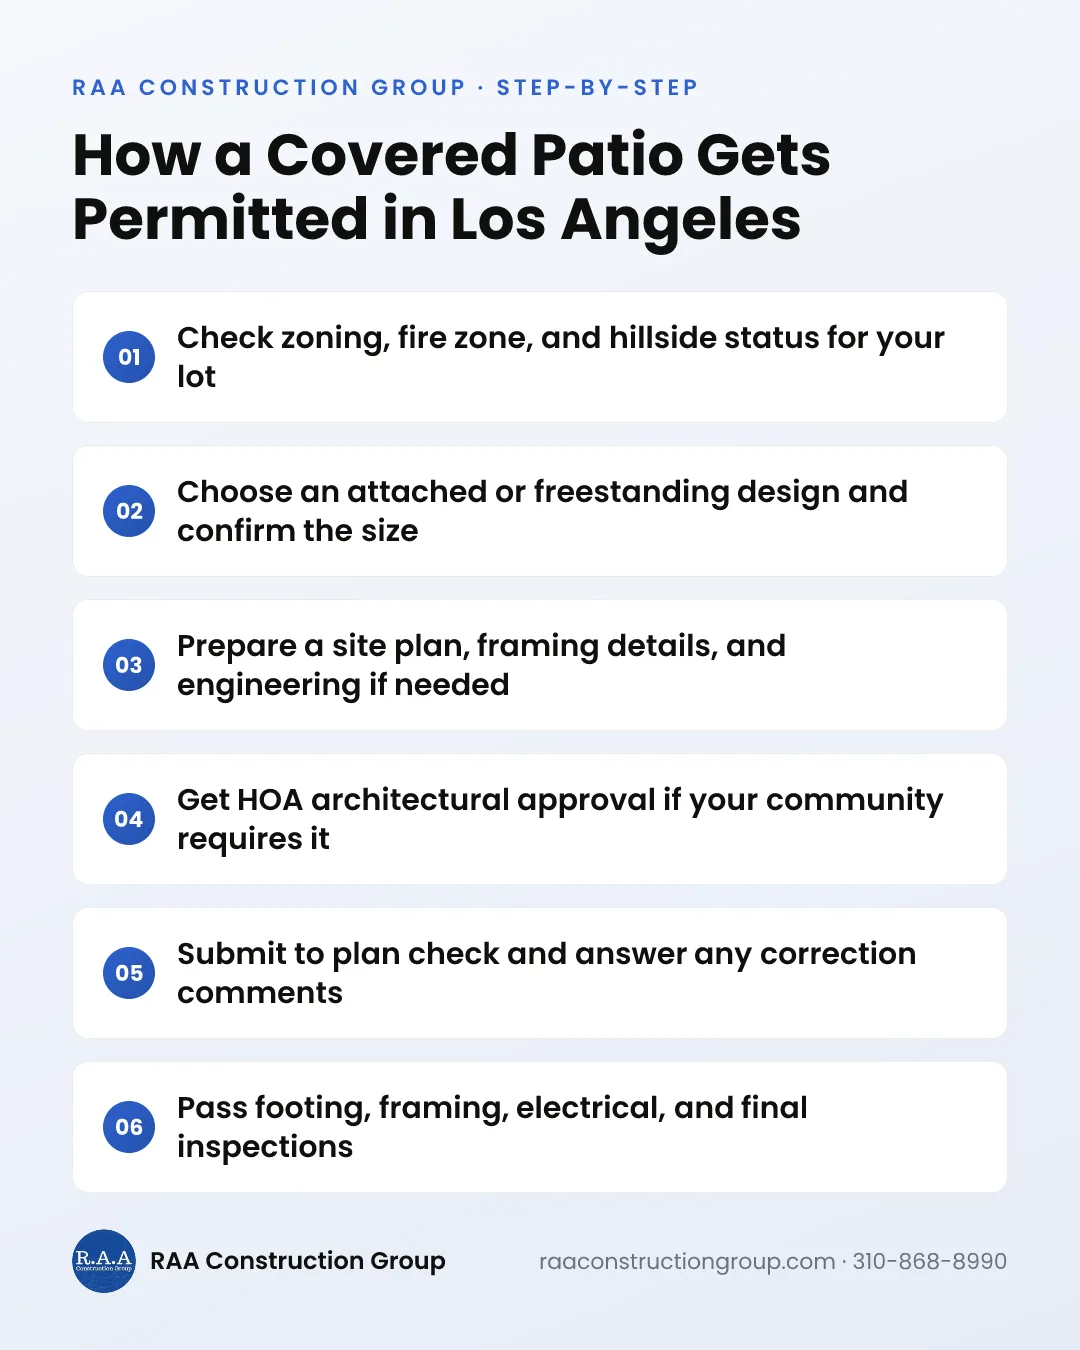
The Patio Cover Permit Process, Step by Step
- 1Confirm your zone, fire zone, hillside status, and any HOA requirements.
- 2Choose attached or freestanding, then set the size and roof type.
- 3Prepare drawings, with structural engineering where required.
- 4Get HOA architectural approval if your community has one.
- 5Submit to plan check and respond to any correction comments.
- 6Pay fees and receive your permit.
- 7Schedule inspections, typically footing, framing, electrical if any, and final.
Keep the permit card on site and do not pour footings before the footing inspection. The final sign-off matters later: unpermitted patio covers often surface during home sale inspections and may need to be legalized or removed.
Typical Costs and Timelines for a Permitted Patio Cover
These are typical Los Angeles-area ranges that vary by scope and site, not quotes. An installed aluminum lattice cover often runs about $6,000 to $15,000. A custom wood attached cover is commonly $15,000 to $40,000, and an engineered solid-roof cover with lights, fans, and heaters can reach $35,000 to $80,000 or more.
Fees for a covered patio permit Los Angeles area departments issue generally scale with project valuation, and engineering adds cost when required. Simple covers may be approved within days to a few weeks, while hillside, fire zone, or engineered projects take longer. Construction itself usually takes one to three weeks once the permit is issued.
As a licensed California general contractor (CSLB #1047380), we handle drawings, engineering, permits, and inspections under one fixed-price proposal. If your cover ties into an aging roof, our roofing and waterproofing crew can flash the connection correctly. Homeowners across the San Fernando Valley can schedule a free on-site estimate to get answers specific to their lot.
Planning a Covered Patio? Get the Permit Questions Answered First
Book a free on-site consultation and get a fixed-price proposal that includes design, engineering, permits, and inspections. Call 310-868-8990.
Schedule a Free EstimateFAQ