Kitchen Remodeling · Tarzana · November 11, 2026 · 8 min read
Remove Load Bearing Wall Kitchen Guide: Opening Up a Tarzana Kitchen Safely



Most Tarzana homeowners who search remove load bearing wall kitchen have the same picture in mind: a closed-off 1960s kitchen opened to the family room, one long island, and clear sight lines to the backyard. It is one of the most requested changes we make, and it is very doable. It is also the one part of a kitchen remodel where shortcuts can damage your house.
This guide walks through how to tell if a wall is structural, what engineering and LADBS permits involve, the beam options you will choose between, and what the work typically adds to your budget. It is based on what we see in the field across 2,000+ completed projects in the San Fernando Valley and Ventura County.
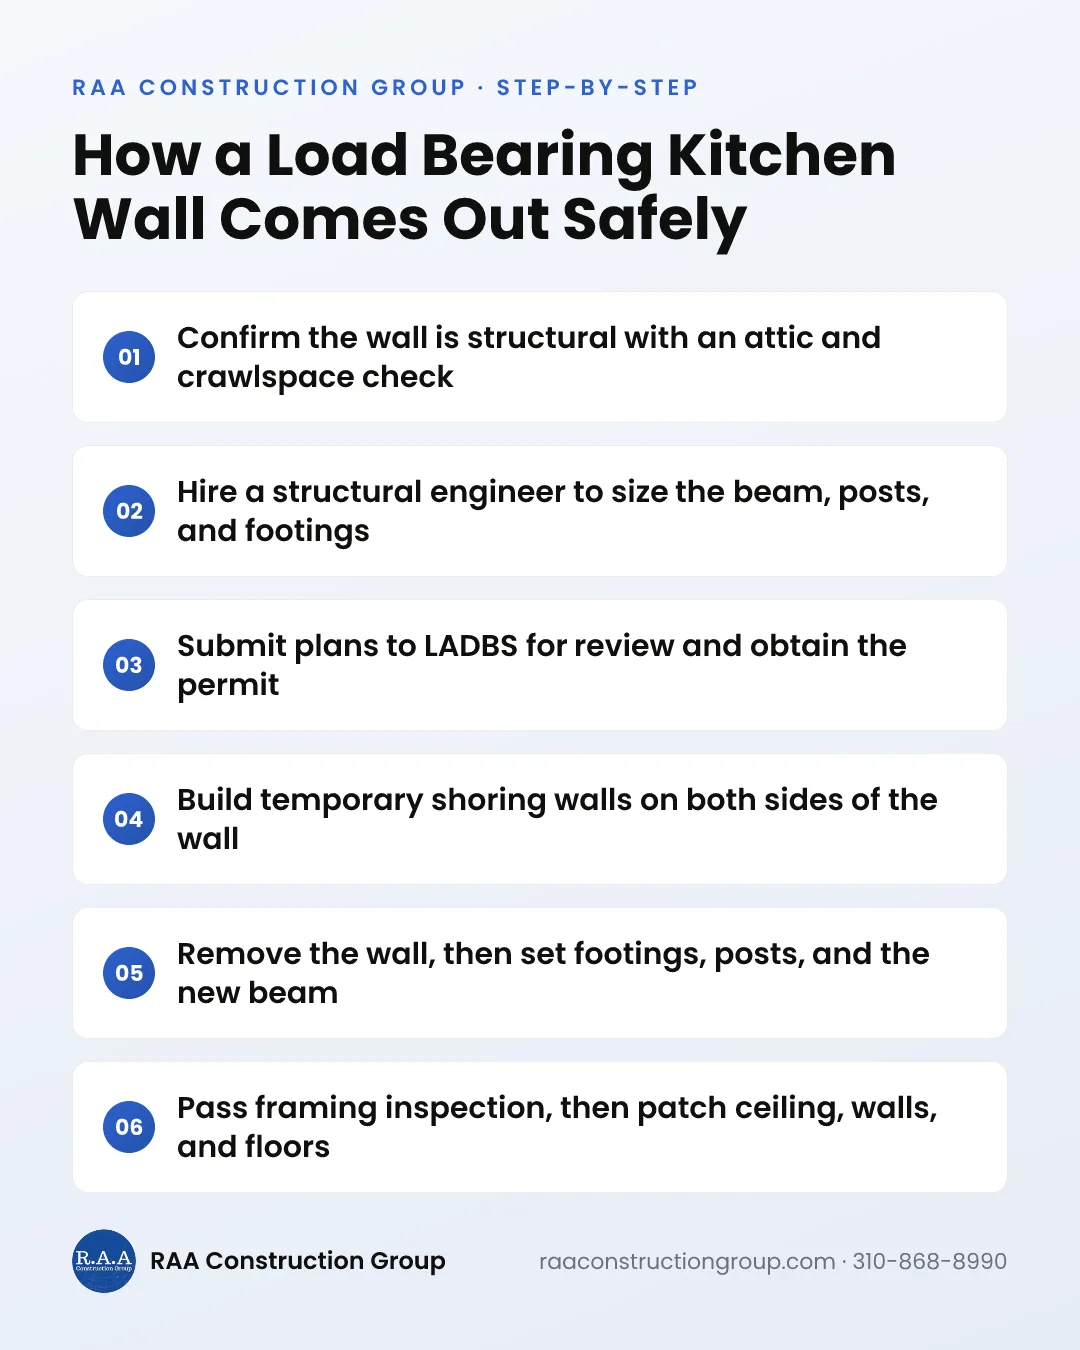
How to Tell If a Kitchen Wall Is Load Bearing
A load bearing wall carries weight from the roof, ceiling joists, or a second floor down to the foundation. Many Tarzana homes are single-story ranch houses built in the 1950s through 1970s, and in those homes the wall between the kitchen and family room is often the center bearing wall that supports the ceiling joists.
You can gather clues before anyone opens a wall:
- Joist direction: walls running perpendicular to the ceiling joists in the attic are more likely to be bearing.
- Joist splices or overlaps: if joists from both sides meet or lap on top of the wall, it is almost certainly structural.
- Location: a wall near the middle of the house, running the long way, is the usual suspect.
- Below the floor: on raised-foundation homes, look in the crawlspace for a girder or a row of piers directly under the wall.
- Above the wall: in two-story homes, a wall upstairs stacked directly above is a strong sign.
- Roof framing: struts or braces in the attic that land on top of the wall transfer roof load to it.
These clues help you plan, but they are not a determination. Only a licensed engineer or a qualified contractor reviewing the framing can confirm what a wall carries, and in Los Angeles the engineer's calculations are what the permit relies on.
Take photos of the attic framing over the wall and the crawlspace beneath it before your consultation. It saves time and helps your contractor give you a more accurate early range.
What Is Hiding Inside the Wall
Structure is only half the question. Kitchen walls are crowded, and whatever runs through them has to go somewhere once the wall is gone.
- Plumbing drains and vent stacks, often the hardest items to reroute
- Gas lines feeding a range or wall oven
- HVAC supply or return ducts, common in Valley homes with attic systems
- Electrical circuits, switches, and outlets serving the kitchen
- Older materials, such as lead paint in pre-1978 homes or asbestos in some textures and duct wrap
A vent stack in the middle of the wall does not kill the project, but rerouting it through the attic or into an exterior wall adds plumbing labor and can change where the sink goes. We open small inspection holes early so these surprises show up during design, not demolition.
Engineering and the Beam Installation Permit in Tarzana
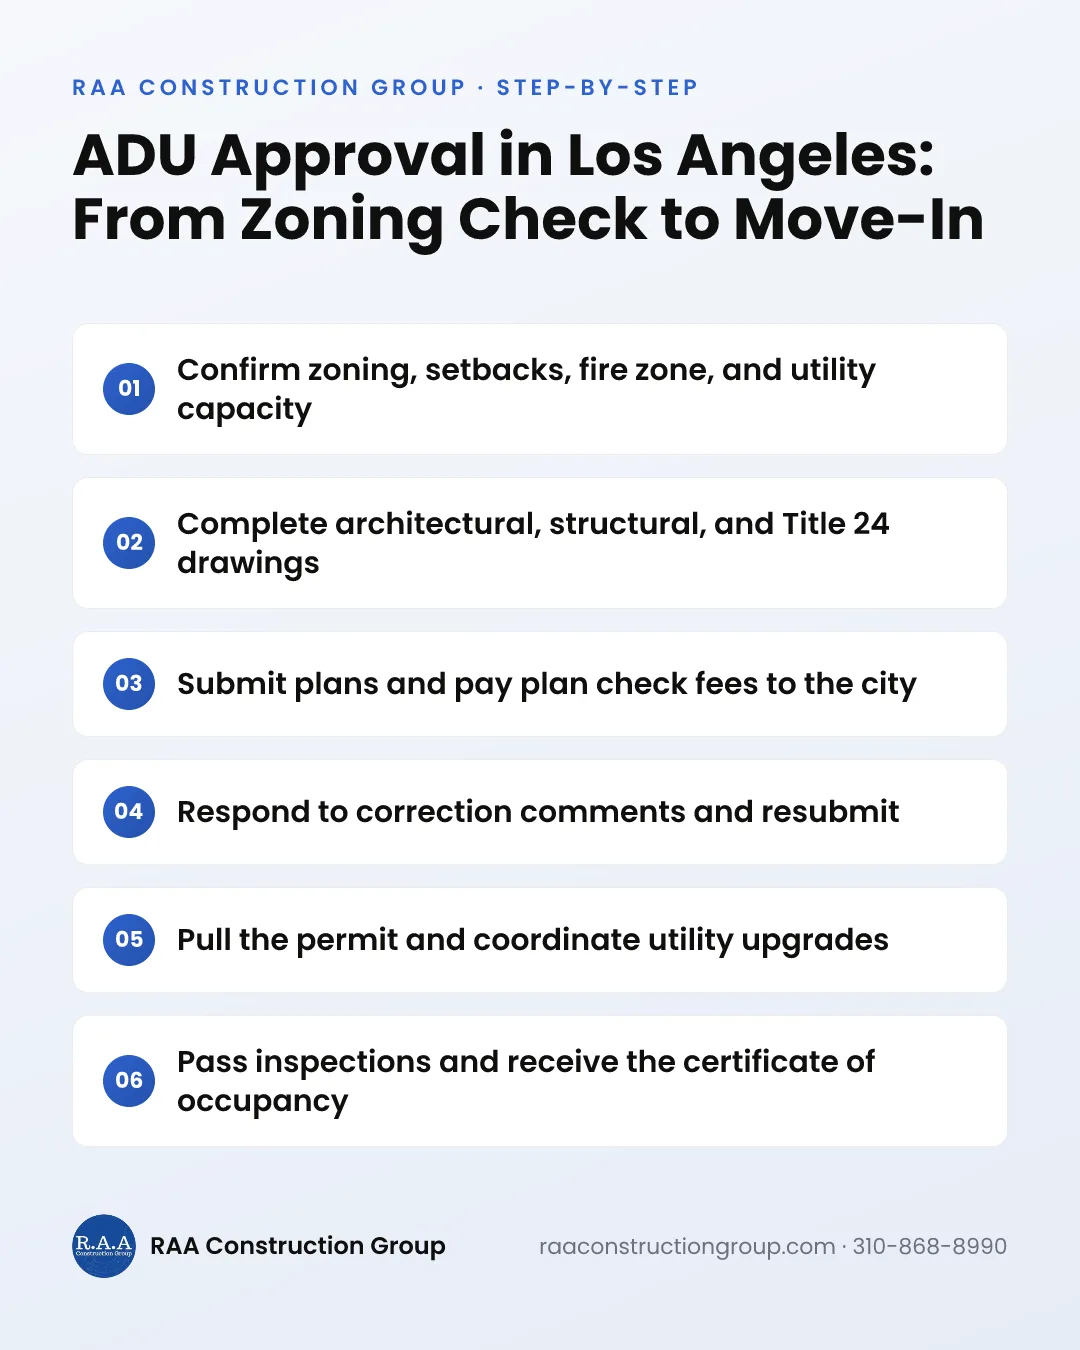
Removing a bearing wall is a structural alteration, so it needs a building permit. Tarzana is part of the City of Los Angeles, which means the beam installation permit runs through LADBS, the same as Woodland Hills or Encino.
- 1A structural engineer reviews the existing framing and field measurements.
- 2The engineer sizes the beam, posts, connectors, and any new footings, then produces calculations and drawings.
- 3Plans are submitted to LADBS. Smaller scopes are sometimes reviewed quickly, while beam work bundled with a full remodel usually goes through standard plan check.
- 4Once approved, the permit is issued and work is scheduled.
- 5Inspections typically include footing excavation if new footings are needed, framing before the ceiling is closed, and a final.
If the kitchen is part of a broader remodel, the same permit usually covers new electrical, plumbing, and Title 24 lighting requirements. Homes on hillside lots south of Ventura Boulevard can see additional review, and some Tarzana neighborhoods have HOA approval steps before work starts.
Skipping the permit is a real risk. Unpermitted structural work can surface during a sale inspection, complicate insurance claims, and in the worst case leave a ceiling sagging over your new island years later.
Beam Options: Flush vs. Dropped, Wood vs. Steel
The beam is the centerpiece of the project, and you have two main decisions: how it looks and what it is made of.
- Dropped beam: hangs below the ceiling line. Simpler and less expensive to install, and it can be wrapped in drywall or wood as a design feature.
- Flush beam: sits up in the ceiling plane so the ceiling looks seamless. The existing joists are cut and hung from the beam with metal hangers, which adds labor and often more ceiling demolition.
- LVL (laminated veneer lumber): the most common residential choice, strong, predictable, and easy to work with.
- Glulam: a good option when the beam will be left exposed or stained.
- Steel: used for long spans or heavy loads where a wood beam would be too deep. Heavier to set and needs careful connection details.
The beam is only as good as what holds it up. Each end lands on a post, and those posts carry concentrated loads down to the foundation. On slab homes that often means cutting the slab for a new footing. On raised foundations it may mean new piers in the crawlspace. This is where many unlicensed jobs go wrong.
How the Work Happens on Site
- 1Protect the house: seal off the work area, cover floors, and set up dust control.
- 2Build temporary shoring walls on both sides of the bearing wall to carry the ceiling while it comes out.
- 3Demolish the wall and reroute plumbing, electrical, gas, and ducts as designed.
- 4Excavate and pour new footings at the post locations if required, and pass the footing inspection.
- 5Set the posts and beam, install hangers and connectors, and pass the framing inspection.
- 6Remove the shoring, then patch the ceiling, walls, and the strip of floor where the wall stood.
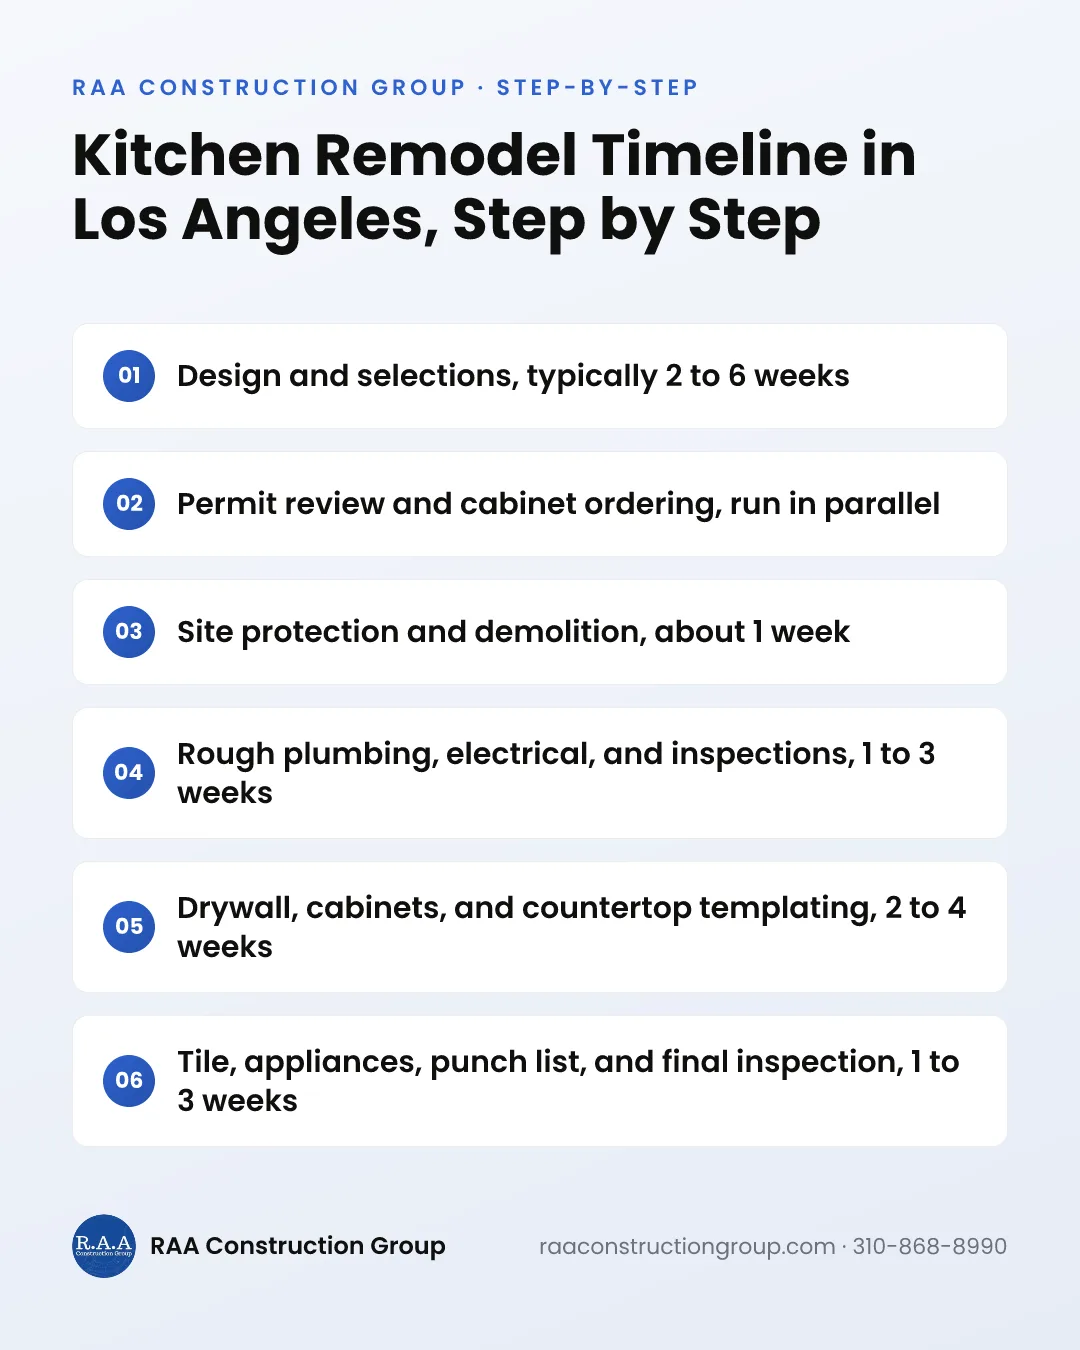
On its own, the structural portion usually takes about one to three weeks on site, plus engineering and permit time beforehand. Inside a full remodel it overlaps with other trades. Our kitchen remodel timeline guide shows how it fits into the overall schedule.
Plan for flooring early. The strip where the wall stood rarely matches perfectly, so many homeowners replace flooring across the kitchen and family room for one continuous surface.
Remove Load Bearing Wall Kitchen Costs: What It Adds to the Budget
Load bearing wall removal cost depends on span, beam type, what is inside the wall, and whether new footings are needed. These are typical Los Angeles-area ranges. They vary by scope and site and are not a quote:
- Structural engineering and calculations: roughly $1,500 to $5,000
- Dropped LVL beam, short to moderate span, no major reroutes: roughly $10,000 to $20,000 installed, including shoring and patching
- Flush beam or longer span with new footings: roughly $20,000 to $40,000
- Steel beam, very long spans, or complex reroutes like vent stacks and ducts: $40,000 and up
- Permit fees, which vary with project valuation and scope
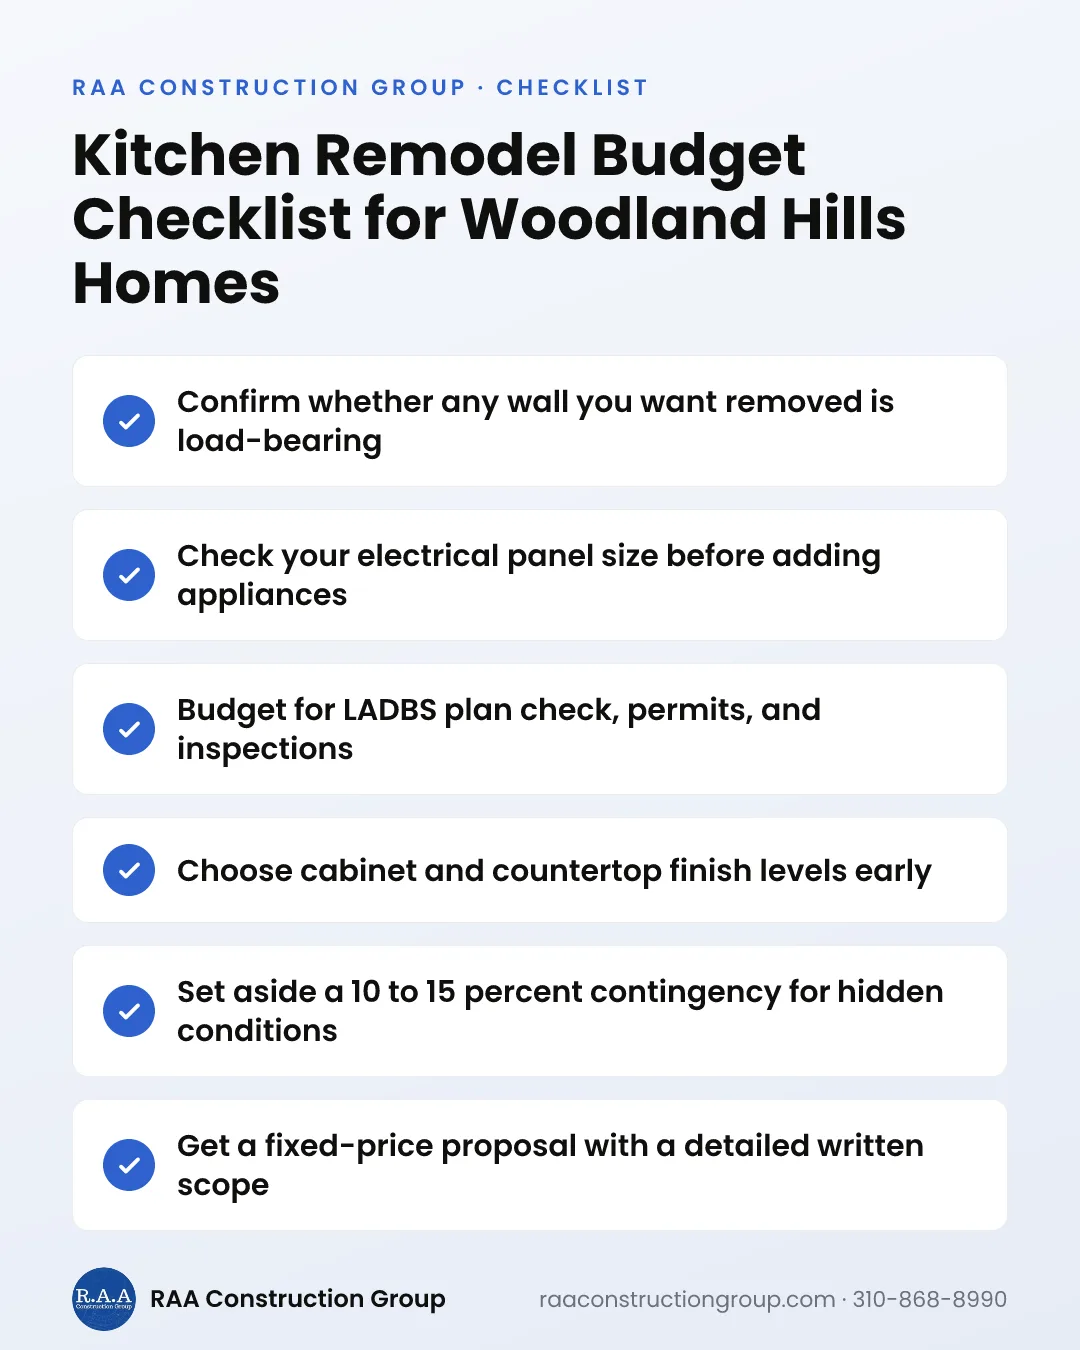
The surprise items are usually not the beam itself. Plumbing reroutes, new flooring, drywall and paint across two rooms, and updated lighting to meet Title 24 tend to add more than homeowners expect. For full kitchen pricing, see how much a kitchen remodel costs in Woodland Hills, which tracks closely with Tarzana.
Combining the wall removal with your remodel is almost always cheaper than doing them separately, because demolition, permits, drywall, and flooring are shared.
Planning an Open Concept Kitchen Remodel in Tarzana
An open concept kitchen remodel in Tarzana changes how the whole house functions, so weigh the trade-offs:
- You lose wall space for upper cabinets, so an island or tall pantry wall often has to make up storage.
- Cooking noise and smells travel, which makes a well-ducted range hood more important.
- HVAC zoning may need adjusting once two rooms become one.
- A partial opening with a wide header can be a good middle ground if you want some separation.
Many lots south of the boulevard are large, so some homeowners pair the wall removal with a rear addition or bigger windows to the yard. We have completed kitchen remodels off Etiwanda and across Tarzana, and design is where these choices are cheapest to make. Our kitchen remodeling service includes 3D renderings, so you can see the open layout and beam before anything comes down.
RAA Construction Group is licensed in California (CSLB #1047380), and every project carries a one-year workmanship warranty. When you are ready, schedule a free on-site estimate and we will look at the wall, the attic, and the crawlspace with you.
Thinking About Opening Up Your Kitchen?
Book a free on-site consultation and get a fixed-price proposal for your Tarzana kitchen, including engineering and permits. Call 310-868-8990.
Schedule a Free EstimateFAQ