
Kitchen Remodeling · Woodland Hills · October 13, 2026 · 7 min read
How Much Does a Kitchen Remodel Cost in Woodland Hills? 2026 Price Ranges

Most homeowners researching kitchen remodel cost Woodland Hills figures want a single number. The honest answer is that scope matters far more than square footage. A cabinet refresh and a full gut with a moved wall can happen in the same 150-square-foot kitchen and land more than $100,000 apart.
We have been remodeling kitchens from Warner Center to Walnut Acres for more than 15 years. Below are the typical Los Angeles-area ranges we see in 2026, broken into three tiers, along with the specific conditions in Valley homes that push a project up or down. Treat these as planning ranges, not quotes. For a full look at what our design-build process covers, see our [kitchen remodeling services](/services/kitchen-remodeling).
Kitchen Remodel Cost Woodland Hills: 2026 Price Ranges at a Glance
Here is how most projects fall out. These are typical Los Angeles-area ranges that vary by scope, site conditions, and finish selections. Your actual number comes from a site visit and a written scope.
- Cosmetic refresh: roughly $25,000 to $55,000. Same layout, new surfaces, minimal plumbing and electrical changes.
- Mid-range remodel: roughly $60,000 to $125,000. Same footprint, new cabinets, stone counters, updated electrical and lighting, permits.
- Full gut with layout change: roughly $125,000 to $300,000 or more. Walls move, plumbing and gas relocate, structural engineering and plan check are involved.
Kitchen renovation price San Fernando Valley wide follows the same pattern. Hillside access, older wiring, and HOA review can push a project toward the top of its tier anywhere in the San Fernando Valley.
Tier 1: The Cosmetic Refresh
A refresh keeps your sink, range, and refrigerator where they are. You are changing what you see and touch, not what is behind the walls. It suits kitchens with a layout that already works and cabinet boxes that are still solid.
- Painting or refacing existing cabinets, plus new doors and hardware
- New quartz or granite countertops and an undermount sink
- Tile backsplash
- New faucet, light fixtures, and possibly an appliance swap in the same locations
- LVP or tile flooring if the old floor is worn
The trade-off is that you keep your existing storage and workflow. If the layout frustrates you today, new quartz will not fix it. Also expect surprises: when the old counter and sink base come out, we often find water damage that needs repair before anything new goes in.
Tier 2: What a Mid-Range Remodel Includes
This is the mid-range kitchen remodel Los Angeles homeowners ask us about most. The footprint stays the same, but nearly everything inside it is replaced. Fixtures may shift a few feet along the same wall, but nothing moves across the room.
- Semi-custom cabinetry with soft-close drawers and organized storage
- Quartz, granite, or entry-level quartzite countertops
- New tile backsplash and flooring
- Recessed LED lighting and under-cabinet lights that meet Title 24
- New dedicated appliance circuits and updated outlets
- A new appliance package and a properly ducted range hood
Cabinets are the biggest swing factor here. Moving from stock to semi-custom, or semi-custom to fully custom, can change the total by $15,000 to $40,000 in a typical Valley kitchen. Permits are almost always required at this level because of the electrical work.
Tier 3: Full Gut With a Layout Change
This tier covers the projects people picture when they say they want an open kitchen. Common goals include removing the wall to the family room, adding an island with a prep sink, or moving the range to an exterior wall so the hood can vent outside.
We see a specific challenge on Valley homes built in the 1950s and 60s: many sit on slab foundations. Moving a sink to an island means saw-cutting and trenching the slab for drain and vent lines, then patching and leveling before flooring. Post-and-beam mid-centuries bring a different issue, since exposed beams and thin walls leave little room to hide new ducts and wiring.
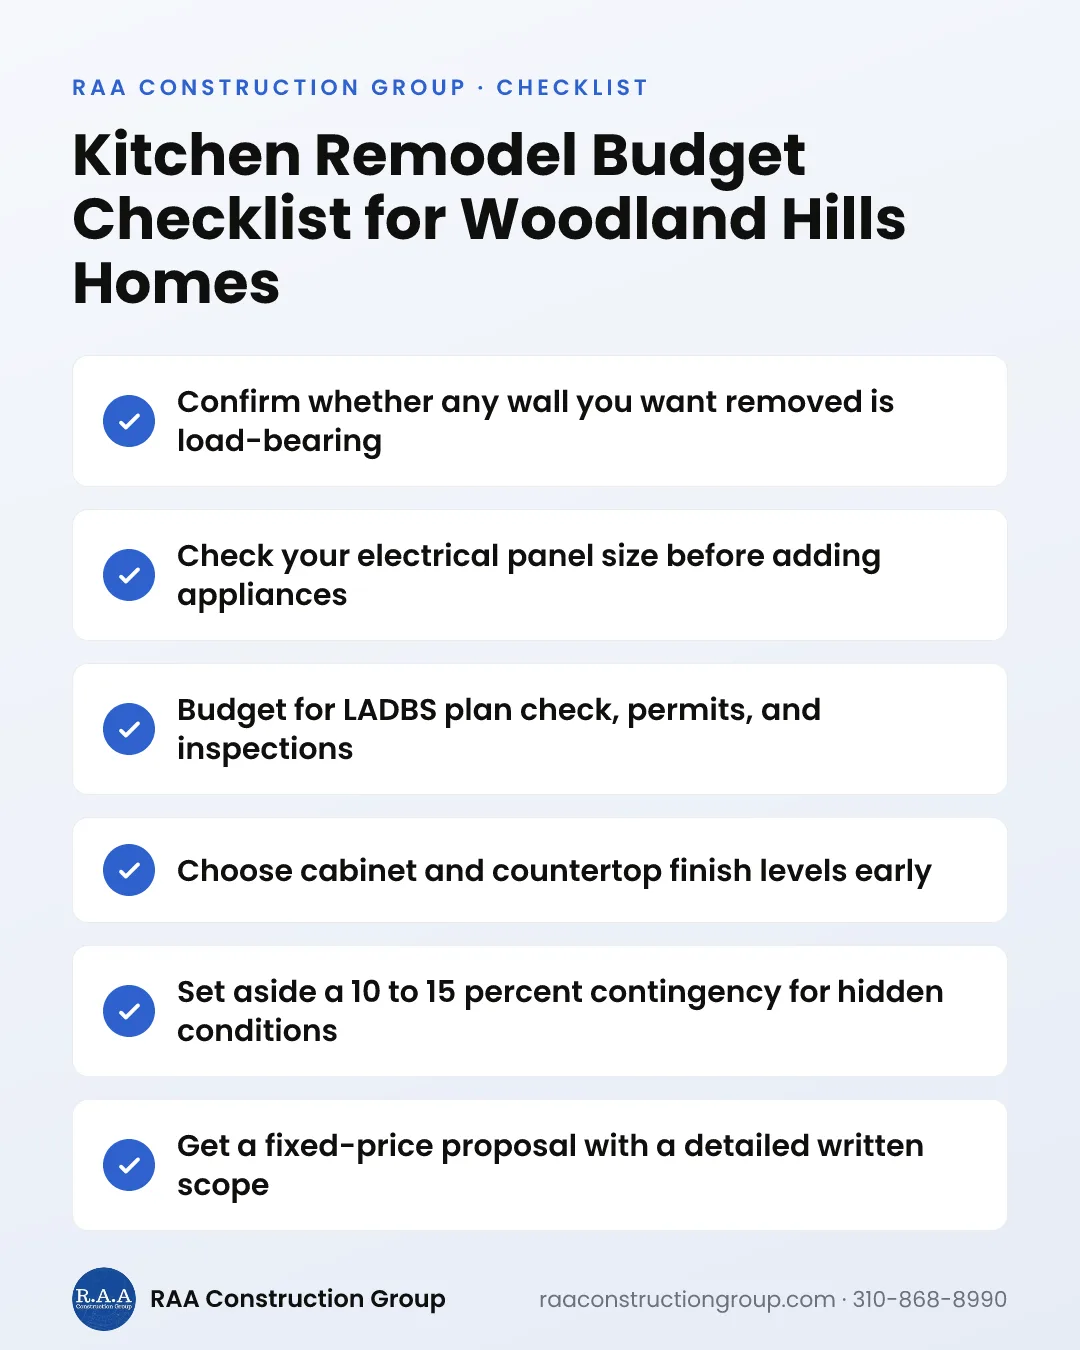
If you plan to open a wall, get a structural engineer's review before you finalize the design. Beam size and post locations can change where the island goes and what the project costs.
What Drives Price in Valley Homes
Two kitchens with identical finishes can differ by tens of thousands of dollars because of what is behind the drywall. These are the factors we price most carefully in Woodland Hills, Tarzana, and Encino homes.
- Structural walls: removing a load-bearing wall requires engineering, a new beam, posts, and sometimes new footings. A flush beam hidden in the ceiling costs more than a dropped beam. Typical range is about $10,000 to $30,000 or more depending on span.
- Electrical panel upgrades: many older Valley homes still have 100-amp panels. Induction ranges, double ovens, and a future EV charger often require a 200-amp upgrade, typically $4,000 to $10,000 or more, plus LADWP coordination time.
- Plumbing and gas: galvanized supply lines and cast iron drains are common in mid-century homes. Replacing them while walls are open is smart but adds cost, as does rerouting a gas line to a new range location.
- Hazardous materials: older vinyl flooring, mastic, and ceiling texture can contain asbestos and should be tested before demolition.
- Finish levels: a $60-per-square-foot quartz and a $150-per-square-foot quartzite produce very different totals on the same island.
- Access and rules: hillside lots with limited parking, and Warner Center condos with HOA approval, work hours, and elevator reservations, all add time.
LADBS Permits, Title 24, and Inspections
Woodland Hills is part of the City of Los Angeles, so kitchen permits go through LADBS. Simpler electrical and plumbing scopes can move quickly, while structural changes and layout revisions go through plan check, which adds weeks to the schedule. We cannot promise a specific approval date, but a complete, well-drawn submittal avoids most delays.
Expect inspections at rough framing, rough electrical and plumbing, insulation if exterior walls are opened, and final. Title 24 energy rules affect your lighting choices and controls, and California ventilation requirements apply to your range hood. Permit fees are based on project valuation and scope, so we list them as a line item rather than guessing.
If you live just west in Calabasas or in Agoura Hills, those cities run their own building departments with their own review timelines.
Kitchen Remodel Budget Breakdown: Where the Money Goes
On a typical mid-range project, here is roughly how a kitchen remodel budget breakdown looks in our projects. The percentages shift with your selections, especially cabinets and stone.
- Cabinetry and hardware: 25 to 35 percent
- Labor and project management: 20 to 30 percent
- Countertops: 10 to 15 percent
- Appliances: 10 to 15 percent
- Electrical, plumbing, and lighting: 10 to 15 percent
- Flooring, tile, and backsplash: 5 to 10 percent
- Design, engineering, and permits: 3 to 7 percent
Quartz remains the most common countertop choice because it is durable and low maintenance. Quartzite and marble cost more for both material and fabrication, and marble needs regular sealing. Appliances are the easiest place to adjust, since you can upgrade them later without touching the cabinets.
Hold 10 to 15 percent of your construction budget in reserve, and lean toward the high end for homes built before 1970. Hidden conditions behind walls are the most common reason kitchen budgets move.
How to Keep Your Kitchen Remodel on Budget
- 1Pick your scope tier before design starts, so drawings match your budget.
- 2Have structure, electrical capacity, and plumbing assessed at the first site visit.
- 3Select cabinets, stone, and appliances before demolition to avoid long-lead delays.
- 4Ask for a fixed-price proposal that lists every allowance in writing.
- 5Approve any change orders in writing before the work happens.
- 6Plan for 6 to 16 weeks without a kitchen and set up a temporary one.
Our design-build process puts design, permits, and construction under one project manager, with a fixed-price proposal and a one-year workmanship warranty. Because Woodland Hills is our home base, we do not add travel time to your budget. Learn more about our work in Woodland Hills or schedule a free on-site estimate.
Get a Fixed-Price Kitchen Remodel Proposal
Book a free on-site consultation in Woodland Hills and get a clear, written scope. Call 310-868-8990 or schedule online.
Schedule a Free EstimateFAQ