Bathroom Remodeling · October 15, 2026 · 7 min read
Bathroom Remodel Permit Los Angeles: Do You Really Need One?


If you are planning a new bathroom, the permit question comes up fast. Here is how the bathroom remodel permit Los Angeles process actually works: most remodels that touch plumbing, electrical, ventilation, or framing need one, while purely cosmetic updates usually do not.
The line between those two is where homeowners get into trouble. Swapping a vanity in place is one thing. Moving the toilet six inches, adding a recessed light, or turning a tub into a curbless shower is another.
Below, we walk through what triggers a permit, how the inspection sequence runs, and why skipping it tends to cost more than it saves, especially when you sell or file an insurance claim.
Bathroom Remodel Permit Los Angeles Basics: The Short Answer
In the City of Los Angeles, the Department of Building and Safety (LADBS) issues permits for plumbing, electrical, mechanical, and structural work. A bathroom remodel almost always includes at least one of those, so most full remodels need a permit.
A good rule of thumb: if the work happens inside the wall, under the floor, or above the ceiling, assume a permit is required. If it only changes what you see on the surface, it likely is not. When in doubt, check with LADBS or ask your contractor before demolition starts.
Many Valley homes built in the 1950s and 60s still have galvanized supply lines and cast iron drains. Once you open the walls and decide to replace them, you are doing permitted plumbing work whether you planned to or not.
What Triggers an LADBS Bathroom Permit
These are the most common items that require an LADBS bathroom permit. Most remodels we see include three or four of them.
- Moving any fixture: relocating a toilet, sink, tub, or shower drain changes the drain, waste, and vent system
- Converting a tub to a shower, including curbless or walk-in showers that require a recessed floor
- Adding or replacing supply lines, drain lines, or vents inside walls
- Adding circuits, outlets, recessed lights, heated floors, or a new exhaust fan
- Removing or modifying a wall, especially one that may be load-bearing
- Enlarging the bathroom or cutting a new window or skylight
- Replacing a water heater, which often lives near the bathroom in older Valley homes
A plumbing permit bathroom California projects require is not just paperwork. It is how an inspector verifies slope, venting, and pressure before your tile hides everything for the next 30 years.
Work That Usually Does Not Need a Permit
Cosmetic updates generally fall outside permit requirements, as long as nothing behind the surface changes. Typical examples include:
- Painting and wallpaper
- Replacing floor or wall tile without touching the shower pan or waterproofing system
- Swapping a vanity, countertop, or mirror in the same location
- Replacing a faucet, toilet, or showerhead in place with the same connections
- Changing a light fixture on an existing box and circuit
Scope creep is the catch. A tile refresh becomes a shower rebuild once you find rot behind the old tile, and a shower rebuild involves the pan and drain. Plan for that possibility before demolition.
If you live in a condo, your HOA likely requires its own approval before work starts, separate from the city permit. Sherman Oaks and Encino buildings often have rules on work hours, plumbing shutoffs, and soundproof underlayment.
How the Permit Process Works: Express Permit vs Plan Check
For simpler bathroom scopes, such as replacing plumbing and electrical without structural changes, LADBS often allows an express or over-the-counter permit. These can move quickly because they do not require full plan review.
If you are removing a wall, enlarging the room, or changing framing, expect plan check. That means drawings, possibly structural calculations, and review comments before the permit is issued. Plan check adds weeks, so build it into your schedule.
Outside the City of Los Angeles, the rules are similar but the agency differs. Pasadena, Thousand Oaks, Simi Valley, Santa Clarita, Calabasas, and Agoura Hills each run their own building department with their own forms and timelines. Our San Fernando Valley remodeling team handles permits across these jurisdictions regularly.
On our bathroom remodeling projects, we pull full plumbing and electrical permits as part of the fixed-price proposal, so the cost and timeline are known before work starts.
The Inspection Sequence, Step by Step
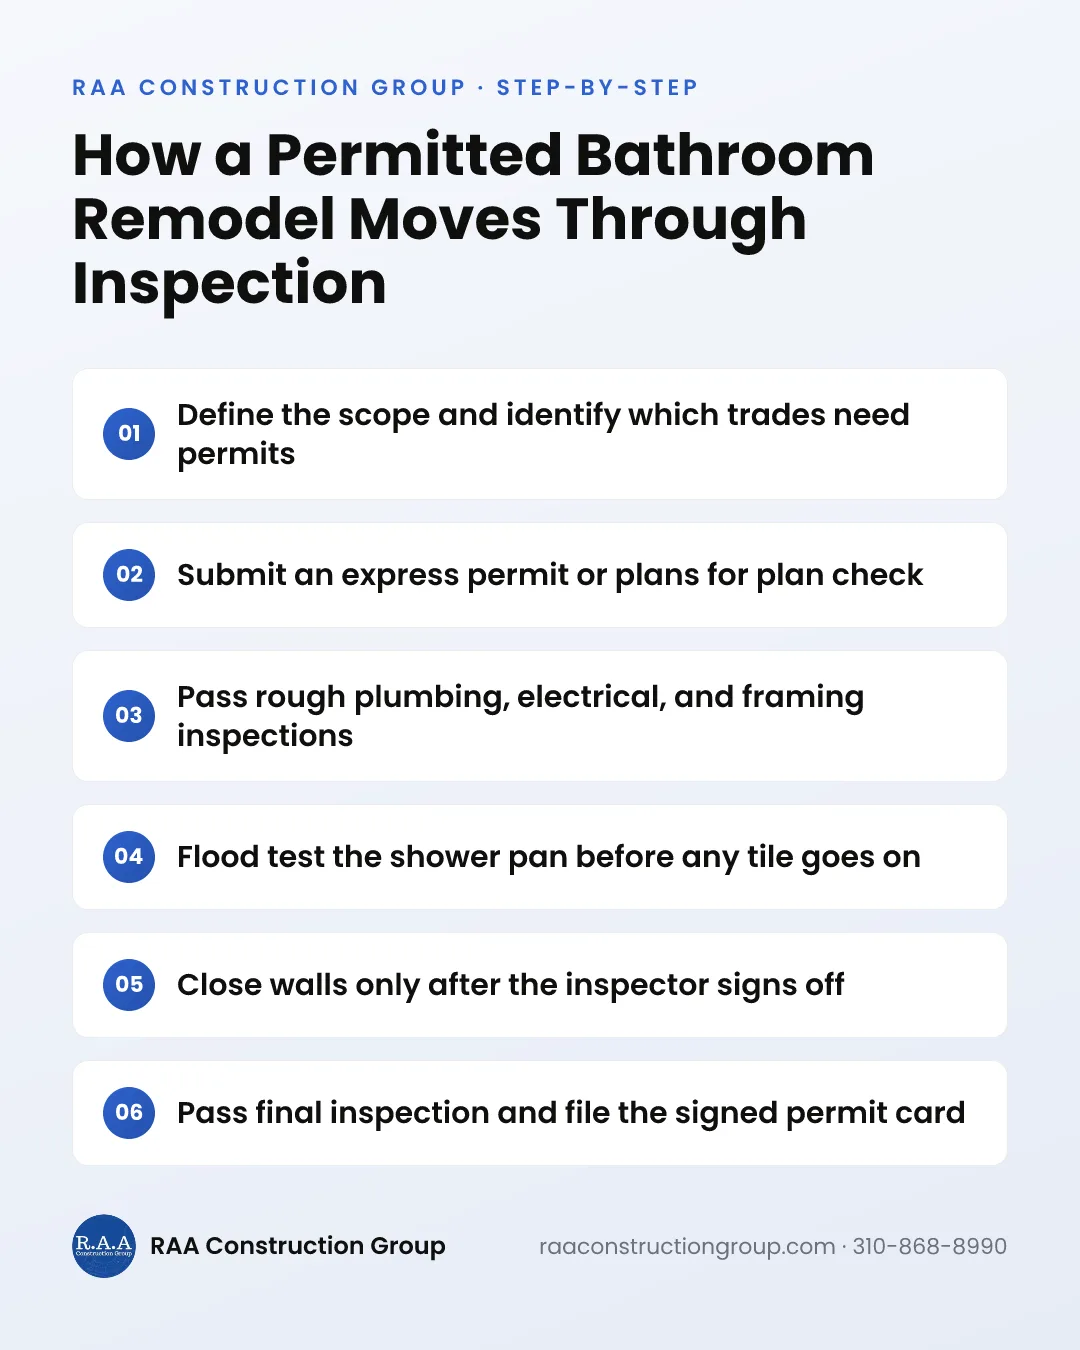
Inspections happen at specific points so the inspector can see work before it gets covered. The exact order depends on scope, but a typical remodel runs like this:
- 1Rough plumbing: drains, vents, and supply lines are installed and tested, often with a water or air test, while walls are still open.
- 2Rough electrical: new circuits, boxes, and fan wiring are checked before insulation and drywall.
- 3Framing: any new or modified framing, blocking, and structural changes are reviewed.
- 4Insulation, if exterior walls were opened, to confirm it meets Title 24 energy requirements.
- 5Shower pan: the pan or waterproofing membrane is flood tested to confirm it holds water before tile goes on.
- 6Final: fixtures, GFCI protection, ventilation, lighting, and safety items are checked, and the permit is signed off.
Missing an inspection is expensive. If drywall goes up before a rough inspection, the inspector can require you to open it back up.
Keep the signed permit card and inspection records with your home documents. Buyers, appraisers, and insurers may ask for them years later.
Code Items Inspectors Commonly Check in Bathrooms
A permit brings the room up to current code, not the code from when your house was built. In our projects, these items come up most often:
- GFCI protection on bathroom receptacles and a properly sized circuit
- An exhaust fan vented to the outside, often with humidity control
- Title 24 lighting rules, which favor high-efficacy fixtures and occupancy or vacancy controls
- Water-conserving toilets, showerheads, and faucets that meet California flow limits
- Safety glazing for glass near tubs and showers
- Smoke and carbon monoxide alarms in the home that meet current requirements
None of these are exotic. A contractor who plans for them from day one will not get surprised at final inspection.
Unpermitted Bathroom Remodel Resale and Insurance Risks
Skipping the permit might save a few weeks and the permit fee up front. The bill often shows up later, at the worst possible time.
- Resale: California sellers generally must disclose known unpermitted work. Unpermitted bathroom remodel resale issues can lead buyers to ask for credits, demand retroactive permits, or walk away.
- Appraisal and lending: an added bathroom without permits may not count toward value or room count.
- Insurance: if an unpermitted plumbing job leaks and damages your home, your insurer may question the claim. Review your policy with your agent.
- Retroactive permits: legalizing work after the fact can mean opening finished walls and floors so an inspector can see what is inside.
- Safety: incorrect venting, missing GFCI protection, or a leaking shower pan can cause mold, rot, or shock hazards.
For specific questions about disclosure or insurance coverage, ask a real estate attorney or your insurance professional. What we can tell you from 15+ years and 2,000+ projects is that a permitted remodel is easier to sell and easier to defend.
For context on budgets, typical Los Angeles-area full bathroom remodels often run roughly $30,000 to $75,000 or more, depending on size, layout changes, and finishes. Permit fees are based on scope and valuation and are usually a small share of that total. If you are also planning a kitchen, see our Woodland Hills kitchen remodel cost guide.
Plan a Permitted Bathroom Remodel the Right Way
Get a free on-site consultation and a fixed-price proposal that includes permits and inspections. Call 310-868-8990 or schedule online.
Schedule a Free EstimateFAQ