Garage Conversions & ADUs · San Fernando Valley · November 2, 2026 · 8 min read
ADU Cost San Fernando Valley: Real 2026 Numbers by ADU Type

If you are pricing a backyard unit, the ADU cost San Fernando Valley homeowners actually pay depends far more on the type of ADU and the condition of your lot than on the finishes you pick. A garage conversion and a two-story detached unit can differ by $300,000 or more on the same street.
We have spent 15+ years building garage conversions and new ADUs across Woodland Hills, Encino, Sherman Oaks, Northridge, and the rest of the Valley. Below are the typical Los Angeles-area ranges we see in 2026, the hidden costs that show up after the first bid, and the basic ways homeowners pay for it.
Every number here is a range, not a quote. Your price depends on your lot, your utilities, and your design.
ADU Cost San Fernando Valley by Type: The Short Answer
Here are the typical all-in ranges we see on Valley projects in 2026, including design, permits, construction, and standard mid-range finishes. These are typical Los Angeles-area ranges and vary by scope and site.
- Junior ADU (JADU) inside the existing house, up to 500 sq ft: roughly $60,000 to $130,000
- Garage conversion (two-car, about 400 sq ft): roughly $120,000 to $200,000
- Attached ADU (addition sharing a wall with the house): roughly $200,000 to $375,000
- Detached single-story ADU (600 to 1,000 sq ft): roughly $275,000 to $475,000
- Two-story detached or above-garage ADU: roughly $375,000 to $650,000
The spread inside each range comes from three things: how much of the existing structure you can reuse, how far utilities have to travel, and what the soil and slope require under the foundation.
ADU Cost Per Square Foot: Why Small Units Cost More per Foot
Typical Los Angeles-area ADU cost per square foot runs about $250 to $400 for garage conversions, $375 to $550 for single-story detached units, and $450 to $650 for two-story builds. Those figures include soft costs like design, engineering, and permits.
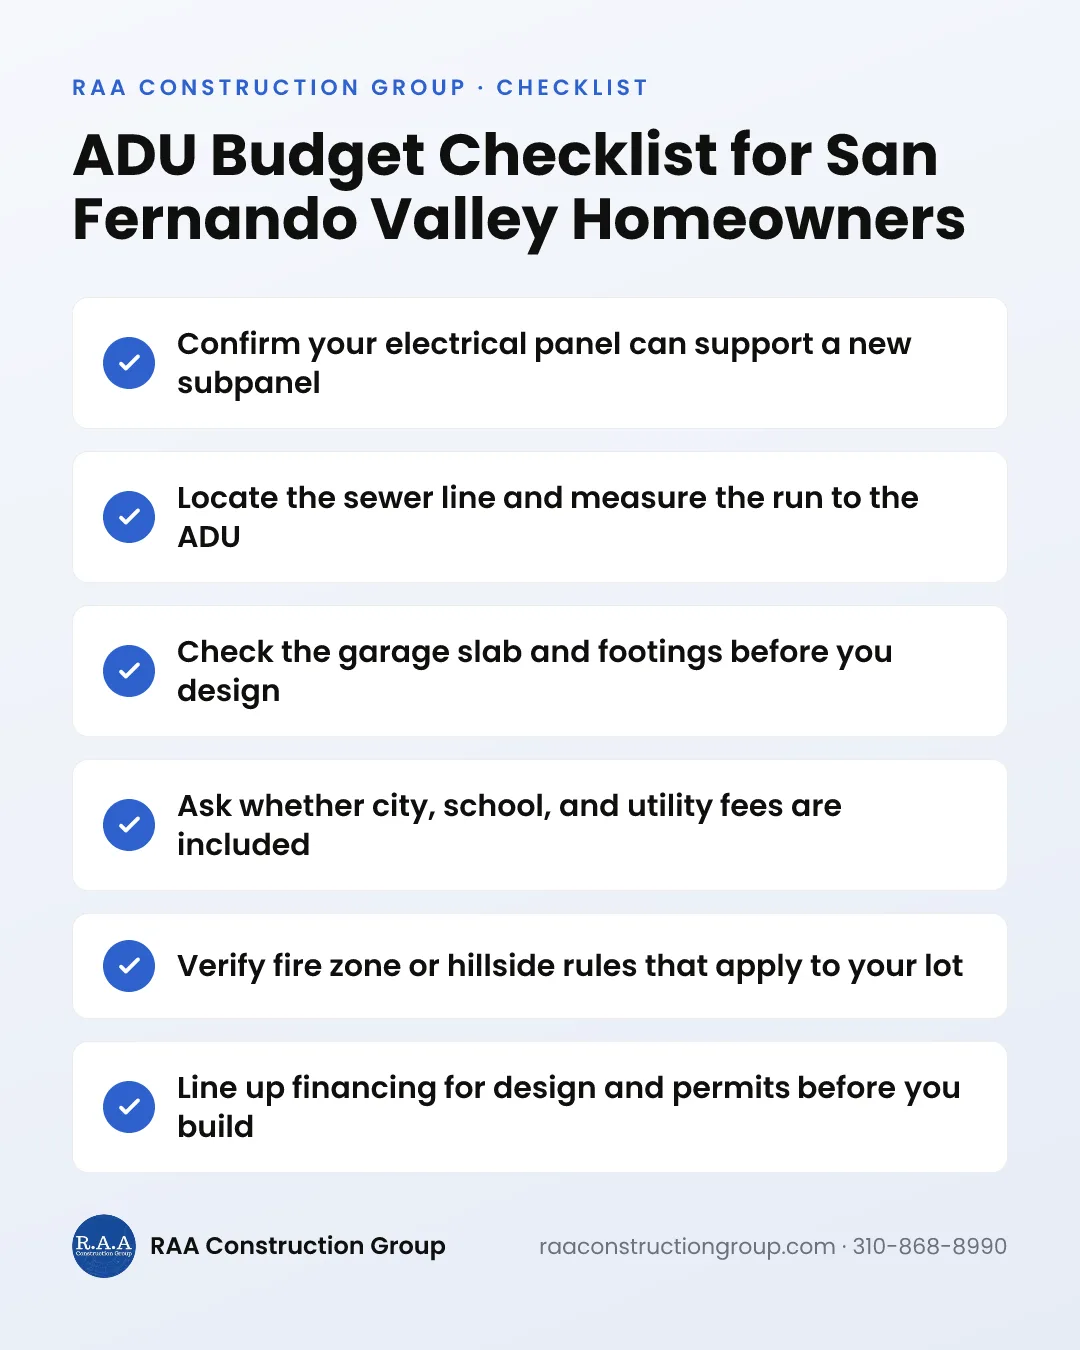
Small units look expensive per foot because the costly parts do not shrink. A 450 sq ft studio still needs a kitchen, a bathroom, a water heater, an electrical subpanel, and a sewer connection. Spread over fewer feet, that fixed package pushes the per-foot number up.
That is why going from 600 to 800 sq ft often adds less than you would expect. Extra bedroom space is mostly framing, drywall, and flooring, which are among the cheaper parts of the build.
Garage Conversion Cost Valley: What You Are Really Paying For
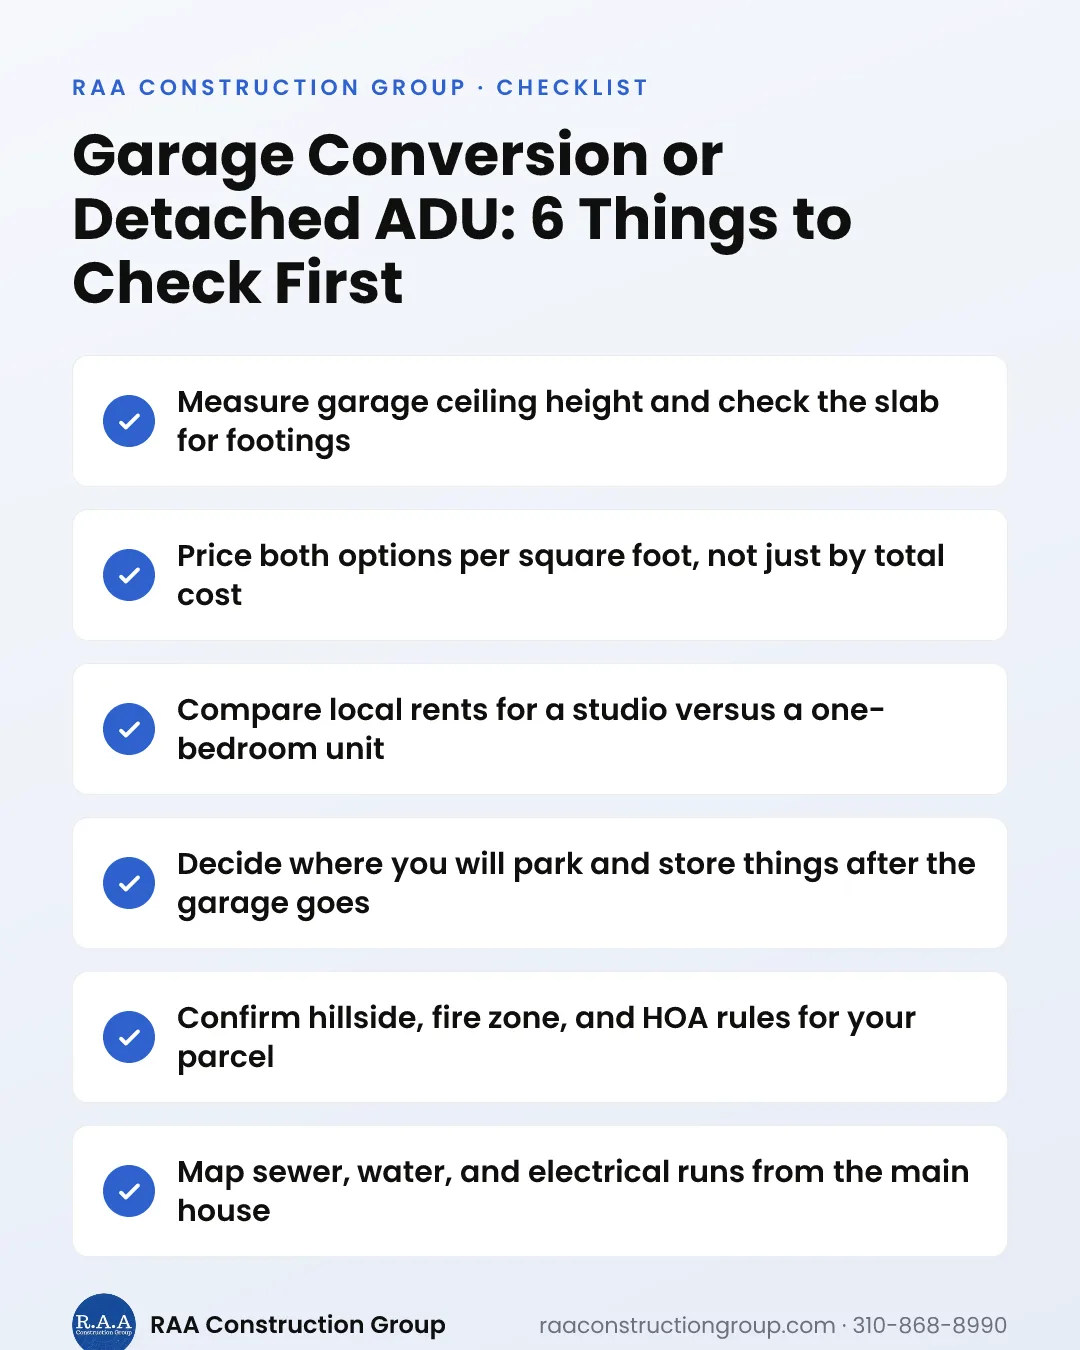
A garage conversion is usually the lowest-cost path because the walls, roof, and slab already exist. The garage conversion cost Valley homeowners end up paying depends on how much of that original structure is usable. On homes built in the 1950s and 60s, 'already exists' rarely means 'ready to live in.'
- New footings or foundation work where the original slab lacks code-compliant support
- Raising the floor or adding a moisture barrier and insulation over the slab
- Filling the garage door opening with a framed wall, window, and entry door
- Insulating walls and ceiling to meet Title 24 energy requirements
- Reframing or re-roofing a sagging or undersized roof
- Trenching new sewer and water lines for the kitchen and bath
In our projects, the biggest swing item is the slab. A sound slab with adequate footings keeps you near the low end. A cracked slab, or one that needs trenching end to end for plumbing, can add $15,000 to $40,000.
Before you pay for full architectural drawings, have a contractor look at the slab, footings, and roof framing. A one-hour site visit can tell you whether a conversion will land near the low or high end of the range.
If you are weighing the two most common options, our garage conversion vs detached ADU comparison walks through the payoff math.
Attached ADU Cost: Sharing a Wall Saves Less Than You Think
An attached ADU is an addition with its own entrance, kitchen, and bath. Homeowners expect it to be much cheaper than detached because it shares a wall, but the savings are usually modest.
You save one exterior wall and sometimes part of the utility runs. You add costs for tying a new roof into an old one, matching existing stucco and trim, and building fire and sound separation between the units. If the shared wall sits next to a bedroom or kitchen in the main house, expect some interior work there too.
Attached units make the most sense on narrow Valley lots where a detached unit cannot fit with proper spacing, or when the main sewer and electrical service are already close to the planned addition.
Detached ADU Cost Los Angeles: The Full New Build
A detached ADU is a small separate house with its own foundation, framing, roof, and systems. Detached ADU cost Los Angeles projects in the 600 to 1,000 sq ft range are where most of our Valley clients land, because this type offers the most privacy and the strongest rental layout.
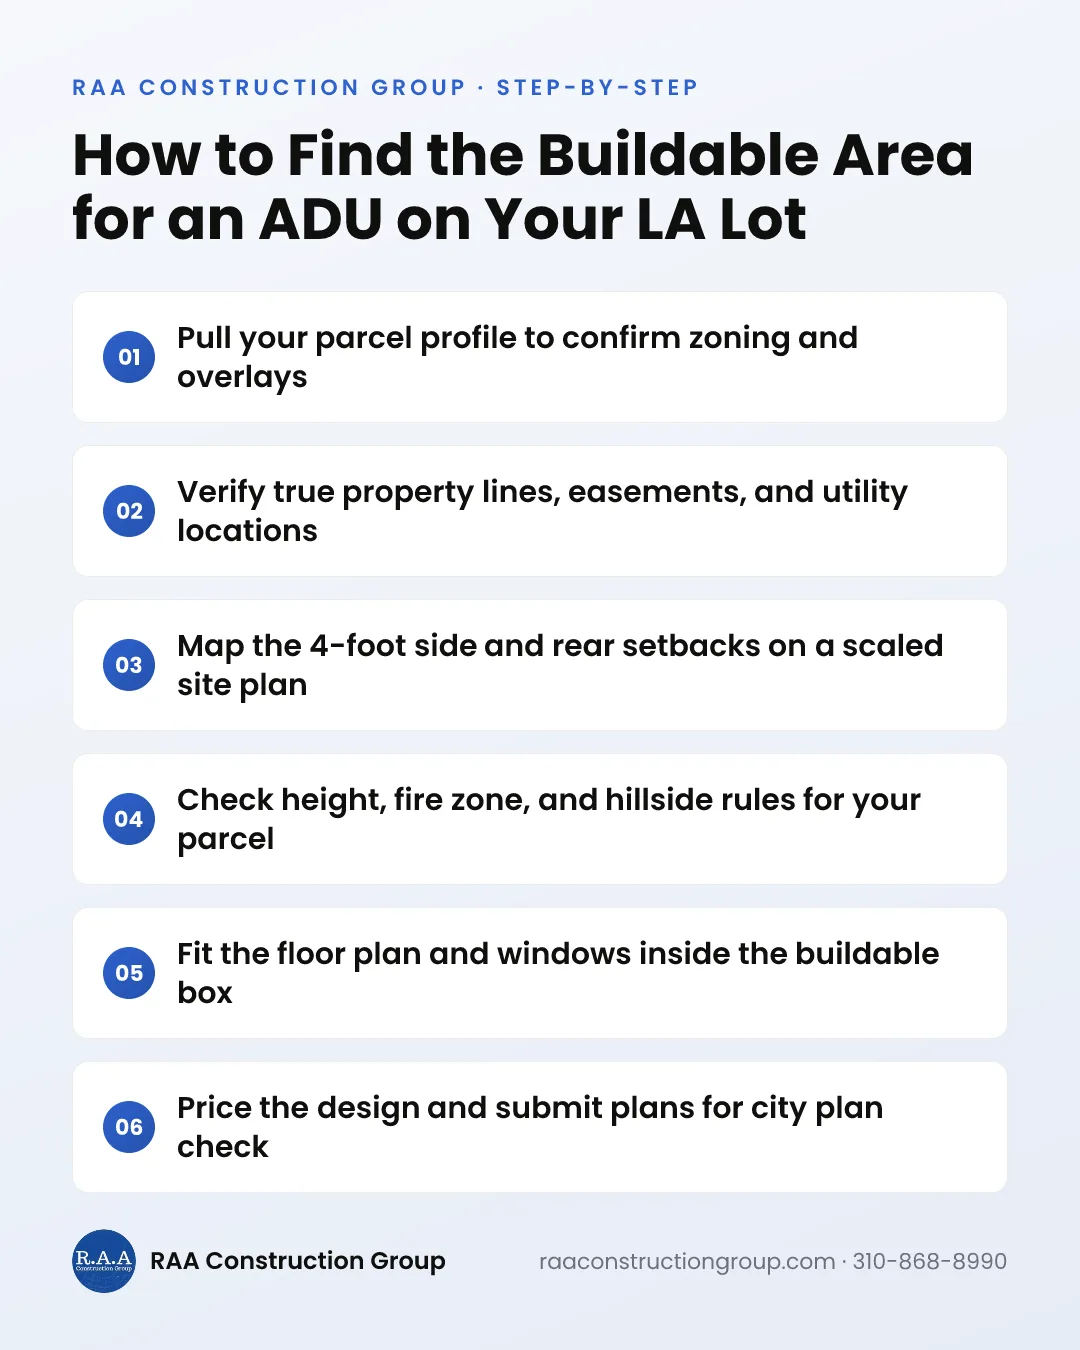
State law generally allows 4-foot side and rear setbacks for most detached ADUs, which opens up many Valley backyards. Siting still drives cost, since every extra foot between the ADU and your sewer and electrical service means more trenching. Our guide to ADU setback rules in Los Angeles shows what typically fits on a lot.
- Foundation type: slab on grade versus deeper footings on expansive or sloped soil
- Distance from the ADU to the sewer lateral and main electrical panel
- Roof design: a simple gable costs less than vaulted or flat roofs with parapets
- Number of bathrooms, since each adds plumbing, tile, and fixtures
- Window count and size, which affect Title 24 energy compliance
- Equipment access: a tight side yard means more hand digging and carrying
Two-Story and Above-Garage ADUs
Building up preserves yard space but carries the highest cost per foot. You need engineered foundations to carry two floors, a code-compliant stair, and more structural hardware for seismic loads.
An ADU above an existing garage sounds efficient, yet an older garage foundation rarely supports a second story. In most cases we demolish and rebuild the garage from the ground up, which pushes these projects toward the top of the range. Height limits and privacy rules for upper-floor units vary by lot, so confirm what is allowed before you design.
Hidden Costs: Utilities, Fees, and Site Work
These are the line items that turn a $300,000 budget into a $360,000 project. Ask every contractor whether each one is included before you compare bids.
- Electrical service: many Valley homes still have 100-amp or 125-amp panels. A main panel upgrade plus a new subpanel commonly runs $8,000 to $25,000, more if the utility has to change the service.
- Sewer lateral: a new or upsized connection, or an ejector pump if the ADU sits below the main line, typically ranges from $8,000 to $30,000.
- Water and gas: separate meters are optional in many cases, but adding them brings utility fees and more trenching.
- City fees: plan check, permit, and school fees through LADBS or the city's building department. State law limits impact fees on smaller ADUs, so ask the city for current fees at your size.
- Surveys, soils reports, and structural engineering: often $5,000 to $15,000 combined.
- Site work: tree removal, retaining walls, drainage, and demolition of sheds or old slabs.
- Fire requirements: sprinklers are generally needed only if the main house has them. Lots in Very High Fire Hazard Severity Zones, common in the hillside areas of Encino, Sherman Oaks, and Woodland Hills, need Chapter 7A ignition-resistant construction.
Ask for a fixed-price proposal that lists utilities, fees, and site work as separate lines. Vague allowances like 'utilities TBD' are where ADU budgets quietly grow.
Financing Your ADU and Getting a Real Number
Most Valley homeowners fund an ADU with some combination of savings and home equity. Each option has trade-offs worth discussing with a lender.
- Cash: simplest, no interest, and no lender draw schedule
- HELOC: draw funds as work progresses, usually at a variable rate
- Cash-out refinance: one loan, but it replaces your current mortgage rate
- Construction or renovation loan: based on projected value after completion, with inspections and scheduled draws
- Combination: savings for design and permits, then a HELOC or loan for construction
Design and permitting come first and are usually paid out of pocket before construction financing begins. Budget roughly 10 to 15 percent of the project for that phase. Lending and tax rules change, so talk to a loan officer and a tax professional about rental income and property taxes before you commit.
The only way to get a real number is a site visit. As a licensed California contractor (CSLB #1047380), we handle feasibility, design, Title 24, permits, and construction for garage conversions and ADUs throughout the San Fernando Valley. Schedule a free on-site estimate and we will give you a fixed-price proposal built on your actual lot.
Get a fixed-price ADU proposal for your Valley lot
Book a free on-site consultation and we will check your utilities, slab, and siting before you commit. Call 310-868-8990.
Schedule a Free EstimateFAQ